Room planning · Children’s spaces
Designing an Oeuf Kids Room for Flexible, Shared Spaces
A child’s room is asked to perform several jobs at once: bedroom, playroom, library, dressing room, and—when circumstances require—a small republic shared with a sibling. Good planning cannot make the room larger, but it can make its limits less conspicuous. Start with measurements, protect the paths people actually walk, and let the furniture serve the life of the room rather than the other way around.
Begin with the room, not the furniture
It is tempting to begin a children’s room by choosing a bed. Beds are decisive objects; they announce themselves in a catalog photograph and seem to promise a solution. But a room is not a photograph. It has a door that swings inward, a radiator that needs air, a window that must still open, and a patch of floor where a child inevitably builds a city out of cushions. Before settling on a bed or storage system, make a simple plan of the space as it exists.
Measure the length and width of the room, then record the position and dimensions of each fixed feature. Include the door and its full swing, windows and their opening paths, closets, radiators, registers, switches, outlets, and any change in ceiling height. Note the locations of trim and built-in elements too. A few inches can matter when a drawer needs to open or a closet door has to clear the corner of a dresser.
Use a tape measure and write down the results, rather than relying on memory. A quick sketch on graph paper is enough; one square can stand for six inches, or another convenient scale. Mark the walls, then add the fixed features. The drawing need not be beautiful. Its purpose is to make the awkward facts visible before they become expensive facts.
Next, measure each piece of furniture under consideration, including its depth and the space required to use it. A low shelf may fit neatly against a wall but need extra room for a drawer to extend. A bed may fit on paper while leaving no sensible route from the door to the closet. If assembly instructions give clearance requirements, use them; if dimensions are uncertain, confirm them before building a layout around them.
Draw the paths people will take
The most useful empty space in a shared room is often the space between things. A clear route from the doorway to each bed, the closet, and the room’s main storage makes the room easier to use, especially when one child is getting dressed while another is still asleep. It also reduces the daily choreography of stepping over toys, bags, and someone’s carefully arranged collection of very small objects.
Think about circulation as a series of ordinary movements. Can a child enter without squeezing past a bed? Can a caregiver reach both sleeping areas? Can closet doors open fully? Is there room to stand beside a dresser and use it? Could a child carry a book or laundry basket through the room without turning sideways? These questions are more revealing than the abstract question of whether the furniture “fits.”
There is no single clearance that makes every room comfortable. Door widths, furniture shapes, mobility needs, and household routines differ. Instead, use the plan to identify pinch points and test them in person. Painter’s tape on the floor can mark the footprint of a bed, dresser, or shelf. Walk through the proposed arrangement. Open the doors. Pull out drawers. Sit where a child would sit. A layout that works only when no one is moving is not yet working.
In a shared room, avoid treating the center as leftover territory. A modest open area can become a play zone by day and a clear passage by night. Where space is tight, keeping the middle relatively free may be more valuable than adding one more storage unit. Furniture pushed toward the edges can give the room a sense of order without making it feel like a corridor of obstacles.
Make the layout answer to windows and light
Windows affect more than the view. They shape daylight, ventilation, privacy, and the placement of furniture. Keep window operation in mind: a bed, tall cabinet, or storage bin should not block a sash, handle, or access to blinds. Avoid placing furniture where it interferes with a required escape route, and follow applicable local safety guidance for window coverings and furniture anchoring.
Natural light can help a room feel more open, but not every activity needs to happen beside the brightest window. A reading spot may benefit from daylight; a bed may be more comfortable away from drafts or direct glare. Try the layout at different times of day. A patch of morning sun and a dark corner after school can change how the same arrangement feels.
Consider the practical details that rarely appear in a room sketch. A radiator needs room to function as intended. Air vents should not be covered. Lamps and chargers need access to outlets without creating cords across walking paths. Curtains should move freely. When a room has limited outlets, plan their use before deciding where nightstands, lamps, or charging devices will go.
Give shared space a little structure
Sharing a room does not require every object to be shared. Children may have different sleep schedules, interests, ages, or ideas about what counts as tidy. A layout can acknowledge those differences without dividing the room into miniature territories. Begin by identifying what each child needs close at hand: a bedside book, a basket for favorite toys, a place for clothes, or a small surface for drawing.
When there is room, give each child a recognizable zone. It might be a shelf, a drawer, a labeled bin, or one side of a closet. The boundary can be practical rather than architectural. Consistent places for personal belongings reduce the number of daily negotiations over where things belong, and they make cleanup less like a vague civic duty and more like a task with an address.
Shared storage should be organized around use. Put frequently handled items at a child-accessible height and less-used belongings higher or farther back. Keep heavy objects low. Use containers that are easy to open and return, rather than elaborate systems that require an adult to supervise every movement. A storage plan succeeds when it makes the ordinary action—the putting away of a book or a sweater—easy enough to repeat.
Privacy can be modest and still meaningful. A small curtain, screen, or change in furniture orientation may create a sense of separation, but it should not obstruct supervision, ventilation, or safe movement. In some rooms, a reading nook or a chair placed just outside the main path offers more useful retreat than a divider. The point is not to manufacture a wall; it is to allow each child occasional room to be alone while still sharing a room.
Plan for rest, play, and the years between
A flexible kids room is not necessarily one filled with transformable furniture. Flexibility can come from leaving some floor space open, choosing storage that can be reassigned, and avoiding a layout that depends on one narrow stage of childhood. A room arranged around a toddler’s toys may need to change when those toys give way to books, crafts, sports equipment, or a desk. Planning for change is often less dramatic than buying a piece advertised as multifunctional.
Separate the room’s activities in your mind before trying to separate them physically. Sleep needs a relatively calm area. Play benefits from open floor. Dressing and getting ready need accessible clothing and a place to put things down. Reading may happen beside the bed, in a corner, or wherever the light is pleasant. These zones can overlap, but naming them helps reveal whether one activity has crowded out the others.
In a small room, a single surface may do several jobs. A sturdy low shelf can hold books and also define the edge of a play area. A basket near the door can collect items that travel in and out. A bedside surface may be shared if there is enough room and both children can reach it, or divided into two small containers if one larger table would obstruct the route. Let the household’s routines determine what is useful.
Try not to fill every wall simply because it is available. Empty wall and floor space are not failures of design; they are room for growth and movement. A child’s interests can change quickly, and an uncluttered patch of floor can accommodate a fort, a puzzle, or a dance performed with great seriousness. The room should be able to accept new uses without requiring a complete renovation.
Choose furniture by function and fit
Oeuf furniture may be part of the design brief, but the principles of layout remain the same regardless of brand. Confirm the exact dimensions, assembly requirements, recommended mattress size where relevant, and any safety information for the specific item. Product names and photographs are not substitutes for measurements. If a piece is intended for a particular age or use, follow the manufacturer’s instructions and applicable safety guidance.
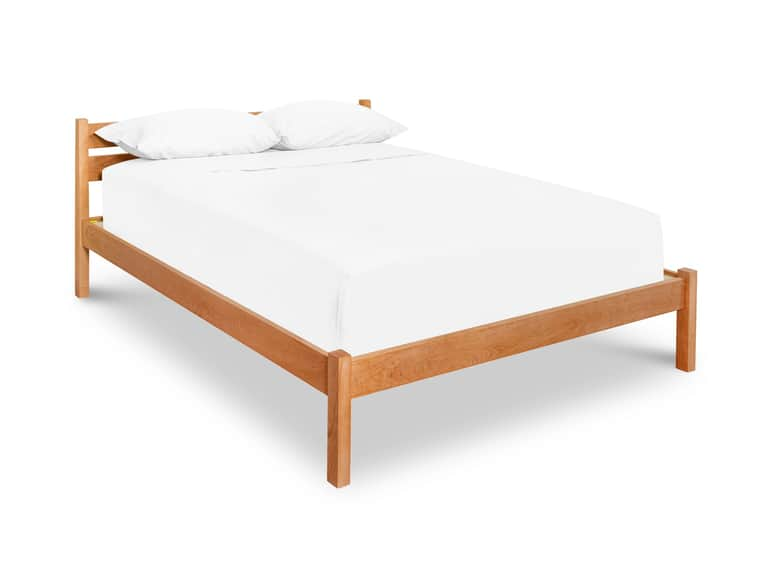
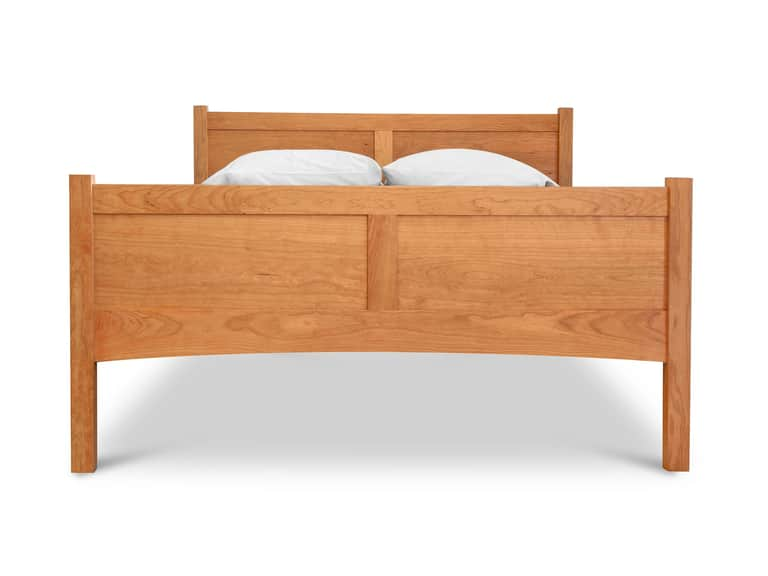
For a bed, consider more than its footprint. Ask how easy it is to make, whether the child can get in and out comfortably, where bedding will be stored, and whether the frame leaves enough room for a clear path. For shelves and dressers, consider stability and anchoring. Tall furniture should be secured according to the manufacturer’s directions and local safety recommendations, especially in a room used by young children.
Look closely at how storage opens. Hinged doors and drawers need clearance; baskets need room to slide out. Open shelves make belongings visible and convenient, but they can also invite visual clutter. Closed storage can calm a room, though it is less useful if a child cannot access it independently. A mixture—open space for daily books and closed bins for less-used toys—often makes a practical compromise.
Materials and finishes matter in ways both visible and mundane. A finish should be appropriate to the furniture’s intended use and maintained according to its care instructions. Rounded or protected edges may be worth considering in a busy room. The most elegant piece is not necessarily the best one if it is difficult to clean, too large to move, or incompatible with how the children actually live.
Safety belongs in the plan from the beginning
Safety is easier to incorporate before furniture is placed than after the room has become difficult to rearrange. Follow product assembly instructions closely, use the specified hardware, and check that furniture stands securely. Anchor dressers, bookcases, and other tip-prone items as directed. Keep heavy items on lower shelves and avoid placing tempting objects where a child might climb to reach them.
Keep cords, charging cables, and window-covering cords out of reach and away from beds and play areas. Maintain clear access to doors and windows. Use age-appropriate furnishings and follow any guidance supplied with beds, mattresses, or storage pieces. If considering a bunk bed or loft bed, consult the manufacturer’s age and safety requirements rather than relying on a generic layout idea.
Review the room as children grow. A setup that was sensible for a preschooler may not suit a child who climbs, rearranges furniture, or needs greater privacy. Recheck anchors and hardware periodically, particularly after moving furniture or completing a room refresh. Safety is not a one-time decoration; it is part of ordinary upkeep.
A practical process for testing a layout
Rather than committing to the first arrangement that seems plausible, test a small number of options. Begin with the essential pieces: beds, the main storage, and any desk or play surface that the room genuinely needs. Draw each option to scale or mark it on the floor with tape. Then evaluate it against the same questions, so a pleasing first impression does not outweigh a troublesome daily detail.
- Measure: Record room dimensions, furniture footprints, door swings, windows, closets, heat sources, and outlets.
- Protect circulation: Trace routes from the entrance to beds, storage, and the closet. Notice any narrow turns or blocked access.
- Test use: Open drawers, make the beds, sit at the desk, and check whether children can reach everyday belongings.
- Reserve open space: Identify one area for movement and play before filling the remaining floor with furniture.
- Review safety: Check stability, anchoring, cords, window access, and the manufacturer’s instructions for each item.
- Revisit later: Treat the arrangement as a working plan, not a permanent verdict. Adjust as routines and needs change.
Ask the children what they notice, within the bounds of what the room can safely accommodate. They may point out that a favorite book is hard to reach or that the play area is too far from the toy bins. Their comments are useful evidence about how the room works. They need not be given responsibility for every decision to have a meaningful role in the process.
Make maintenance part of the design
The room will be used, which means it will become untidy. A durable layout accepts that fact without turning it into a moral drama. Put a laundry hamper where clothes are likely to land. Keep a toy basket near the play area. Make book storage visible and reachable. A few well-placed containers can do more for daily order than a grand system that is too complicated to maintain.
Leave enough room to vacuum, dust, and inspect beneath and behind furniture. Consider how bedding will be changed and whether stored items can be reached without moving several other objects. If a piece must be shifted for routine cleaning, be realistic about how often that will happen. The easiest room to maintain is one whose layout respects the people expected to maintain it.
As the room changes, take stock before adding more furniture. A new desk might replace a play table; a larger wardrobe might make a separate dresser unnecessary. Children’s belongings expand with an almost botanical confidence, but storage capacity does not have to expand at the same rate. Sorting and reassigning can create room without adding another object to an already crowded plan.
A room that can keep changing
The best shared-room layout is not the one that looks most complete on the day it is arranged. It is the one that works on a school morning, on a rainy afternoon, and in the slightly chaotic interval before bedtime. It lets children move, keeps essentials within reach, and provides enough order to make the room legible without insisting that every part of childhood be neatly contained.
Begin with the dimensions. Respect the door, the window, and the paths between important places. Give storage a purpose, allow each child some claim to personal space, and keep an open area for play and change. Whether the room includes Oeuf furniture or a mixture of pieces accumulated over time, thoughtful planning can make it feel less like a puzzle to be solved once and more like a small, adaptable world—one that is ready for its next arrangement when the children are.